JimMatteson

BEDS8
BATHS2 full 1 partial
SQUARE FEET2,104
MLS#685019
STATUSActive
PROPERTY TYPEResidential - Single Family
SUBDIVISIONVilla Segunda
Property Description
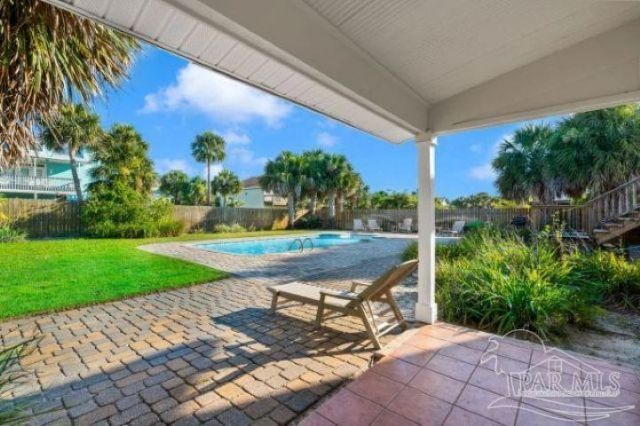
If you're looking for a bright, open pool home with direct access to the calmer waters of The Santa Rosa Sound (Baby Beach) and a short walk to the Gulf's white sand beaches, This is your home. Bright, breezy design with sunlit living spaces flowing from the family room to the dining area with a brand new gourmet kitchen. Either for a home or your beach investment this home gives plenty of space and privacy for lots of entertaing. The new kitchen boast tons custom cabinets and granite counter tops. This modern design is simple and functional. Huge living , family area down stairs with a totally upgraded bath and half bath. Upstairs is two bedrooms with one overlooking the pool area and the other with slight views of The Sound. This is a hard to find large totally fenced in grassy pool area to host big family gatherings. Professionally landscaped and the grass is always green ! Truly a gem on Pensacola beach
Property Features
Property Type: Residential - Single Family
Cooling: Central Air, Ceiling Fan(s)
Garage: 1
Heating: Central
Home Style: Contemporary
Lot Size: 0.25 Acres
Property Type: Single Family Residence
Stories: 2.0
Year Built: 1965
Amenities
Baseboards
Ceiling Fan(s)
Feature Descriptions
Appliances: Electric Water Heater, Built In Microwave, Dishwasher
Construction Materials: Frame
Days on Site: 32
Dining Room: Kitchen/Dining Combo
Exterior: Frame
Flooring: See Remarks, Tile
Foundation: Off Grade, Pillar/Post/Pier, Slab
Kitchen: Remodeled, Granite Counters
Lot: Central Access
Lot Dimensions: 0.25 acre(s)
Sewer: Public Sewer
Swimming Pool: Yes
Zoning: Res Single
Room Sizes
Dining Room: 15 X 18 Level - First
Local Schools
High School: Pensacola/Gulf Breeze High Schoo
Middle School: WORKMAN/GULF BREEZE MIDDLE SCHOO
Elementary School: A.K. Suter
Listed By / Shown By
Listed By
Agency Name: LPT Realty
Agency Phone: 877-366-2213
Shown By
Agent Name: Jim Matteson
Agent Phone: (850) 748-2123
Agency Title: The Realty Vault

Estimate Your Payment
Estimated Payment
$ 2,262.99 per month $2,000.78 Principal & Interest $0.00 Property Tax (data not provided by mls) $262.21 Homeowner's InsuranceChange Payment Information

Privacy Policy / DMCA Notice / ADA Accessibility


This site is hosted, designed and copyright
© 1994 - 2026 by
Delta Media Group, Inc. -- Patent Pending --
906 Largo Dr | MLS# 685019
This single family home located at 906 Largo Dr, Pensacola, FL 32561 is currently listed for sale with an asking price of $899,000. This property was built in 1965 and has 8 bedrooms and 2 full and 1 partial baths with 2104 sq. ft. Largo Dr is located in the Villa Segunda subdivision. Search Villa Segunda real estate on jmatteson.therealtyvault.com today.