JimMatteson

BEDS3
BATHS2 full
SQUARE FEET1,759
MLS#686188
STATUSActive
PROPERTY TYPERental - Single Family
SUBDIVISIONCharter Oaks
Property Description
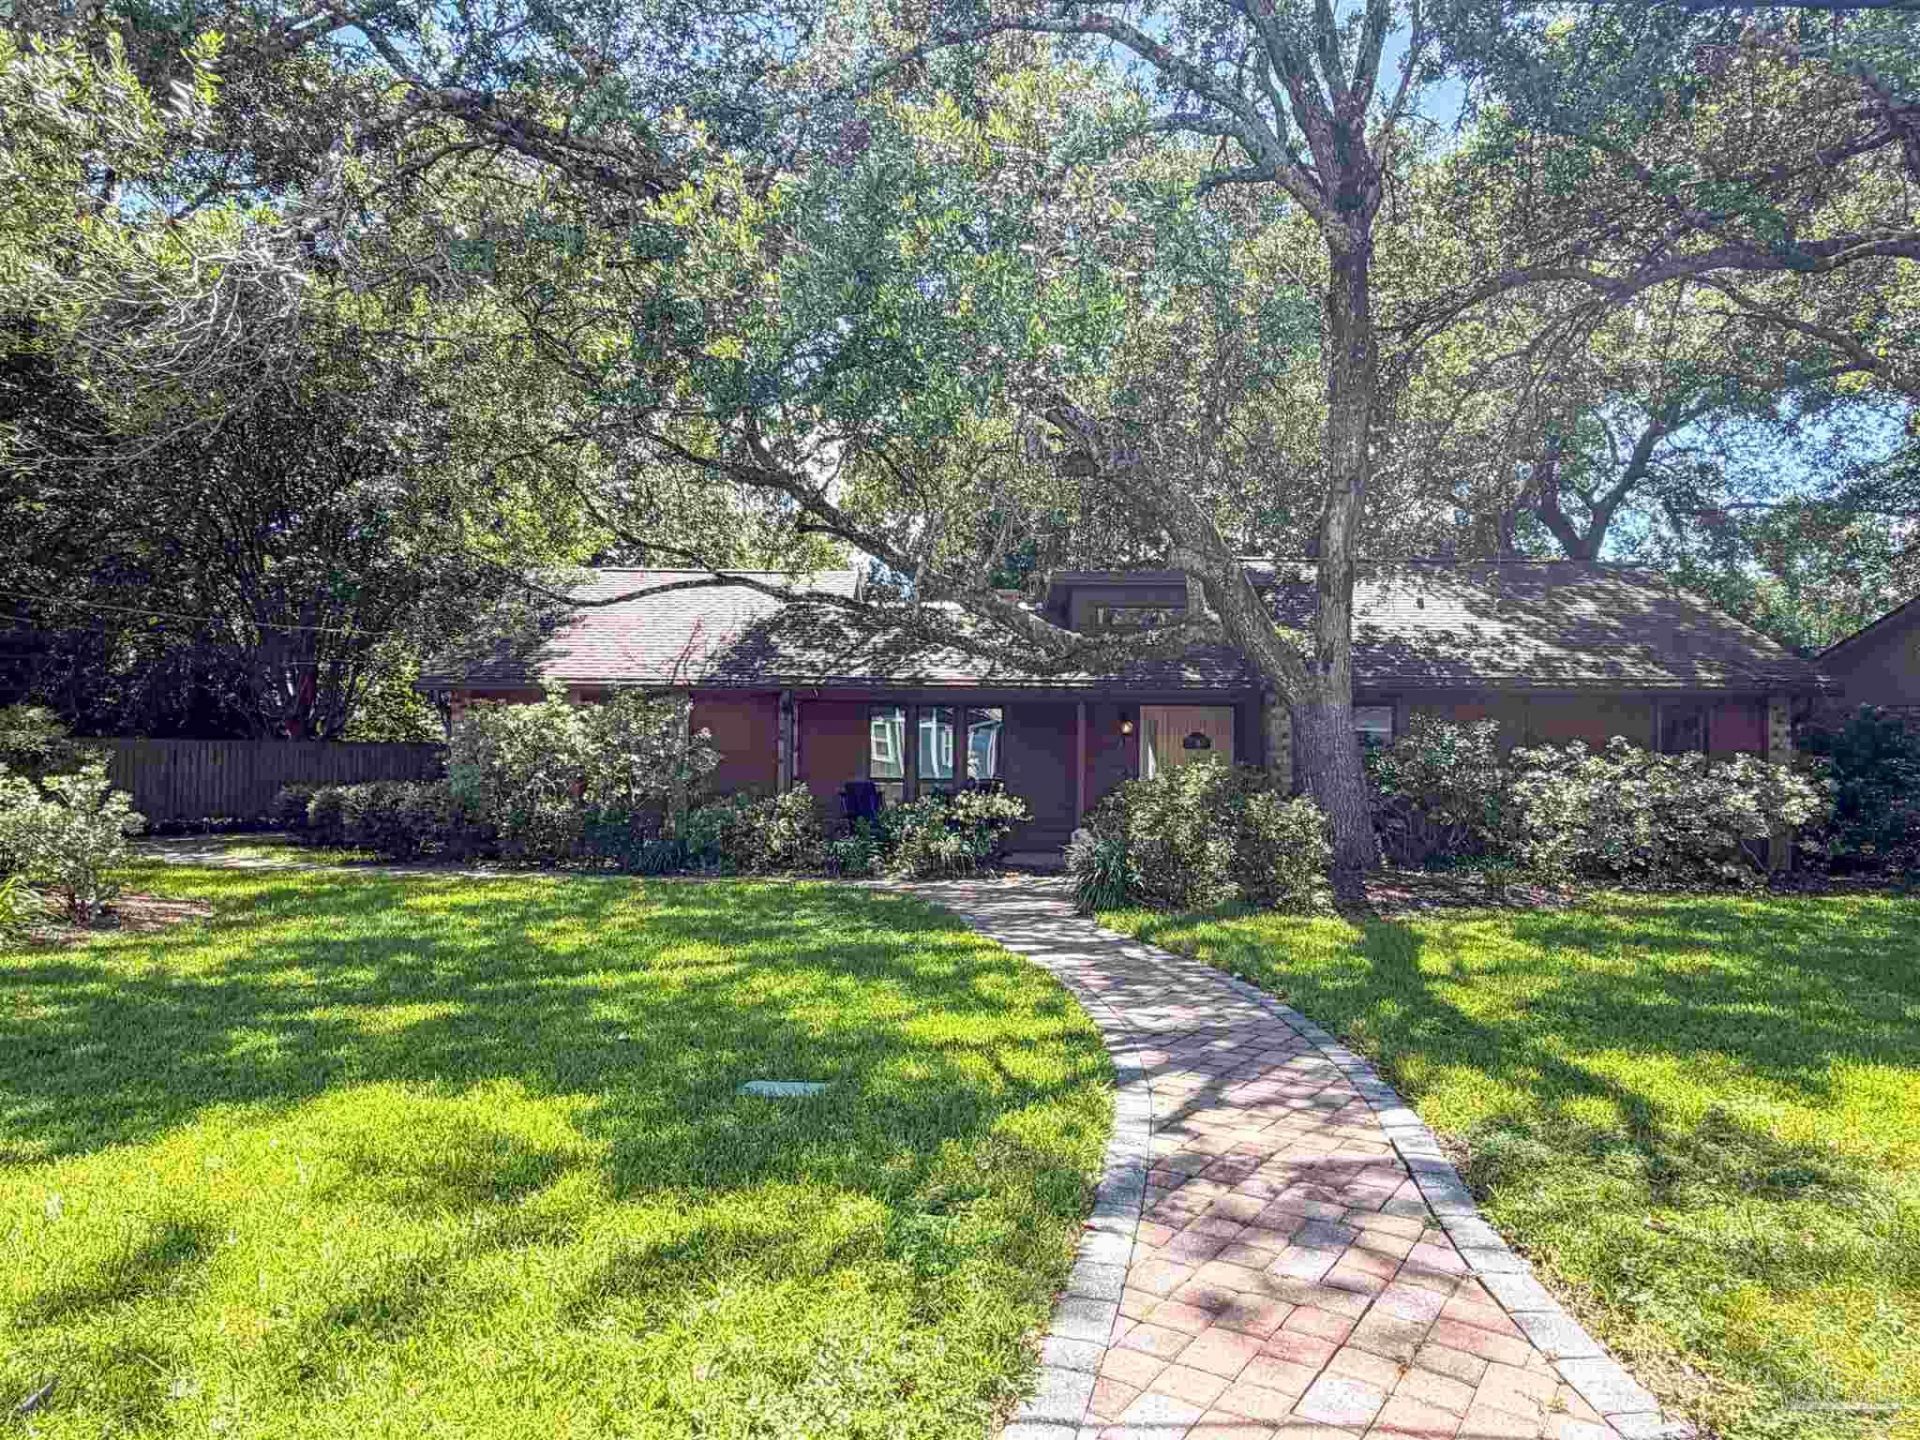
3-bed, 2-bath long-term rental home with a two-car garage. Living room with slate flooring and a fireplace. There is a dining space and a breakfast nook. The kitchen features quartz countertops, an electric stove, a refrigerator, and a dishwasher. There are washer/dryer hookups. The primary bedroom features access to the backyard and an ensuite bathroom with a double vanity, shower only, and spacious closet. The guest bathroom has a jetted shower/tub combo. There are two additional bedrooms with carpet. The backyard is shaded, fenced, and features a yard building. Pets considered: up to 2 under 100 lbs, age 1+, prior approval, third-party screening; aggressive breeds not considered. Per pet fee required. All Hometown Properties of the Gulf Coast residents are enrolled in the Resident Benefits Package (RBP). RBP is $50 per month and includes liability insurance, credit building for on-time rent, up to $1M ID theft protection, HVAC filter delivery (where applicable), resident rewards, and on-demand pest control. More details provided with application.
Property Features
Property Type: Rental - Single Family
Cooling: Ceiling Fan(s)
Garage: 2
Heating: Central, Wood Stove, Fireplace(s)
Lot Size: 0.26 Acres
Property Type: Residential Detached
Stories: 1.0
Year Built: 1984
Amenities
Vaulted Ceiling(s)
Feature Descriptions
Appliances: Electric Water Heater, Built In Microwave, Dishwasher, Electric Cooktop, Refrigerator, Oven
Days on Site: 7
Dining Room: Breakfast Room/Nook, Living/Dining Combo
Fencing: Back Yard
Flooring: Slate, Tile, Carpet, Laminate
Foundation: Slab
Lot: Central Access
Lot Dimensions: 0.26 acre(s)
Pets Allowed: Yes, Upon Approval
Sewer: Public Sewer
Water: Public
Room Sizes
Primary Bedroom: 15 X 15 Level - First
Dining Room: 12 X 16 Level - First
Living Room: 20 X 20 Level - First
Local Schools
High School: Pine Forest
Middle School: FERRY PASS
Elementary School: Ferry Pass
Listed By / Shown By
Listed By
Agency Name: Hometown Properties Of The Gulf Coast
Agency Phone: 850-912-9488
Shown By
Agent Name: Jim Matteson
Agent Phone: (850) 748-2123
Agency Title: The Realty Vault


Privacy Policy / DMCA Notice / ADA Accessibility


This site is hosted, designed and copyright
© 1994 - 2026 by
Delta Media Group, Inc. -- Patent Pending --
7707 Beechwood Dr | MLS# 686188
This property located at 7707 Beechwood Dr, Pensacola, FL 32514 is currently listed for rent with an asking price of $2,050 / Monthly. Search Pensacola real estate on jmatteson.therealtyvault.com today.