JimMatteson

BEDS3
BATHS2 full
SQUARE FEET1,290
MLS#685034
STATUSPending
PROPERTY TYPEResidential - Single Family
SUBDIVISIONHarvest Point
Property Description
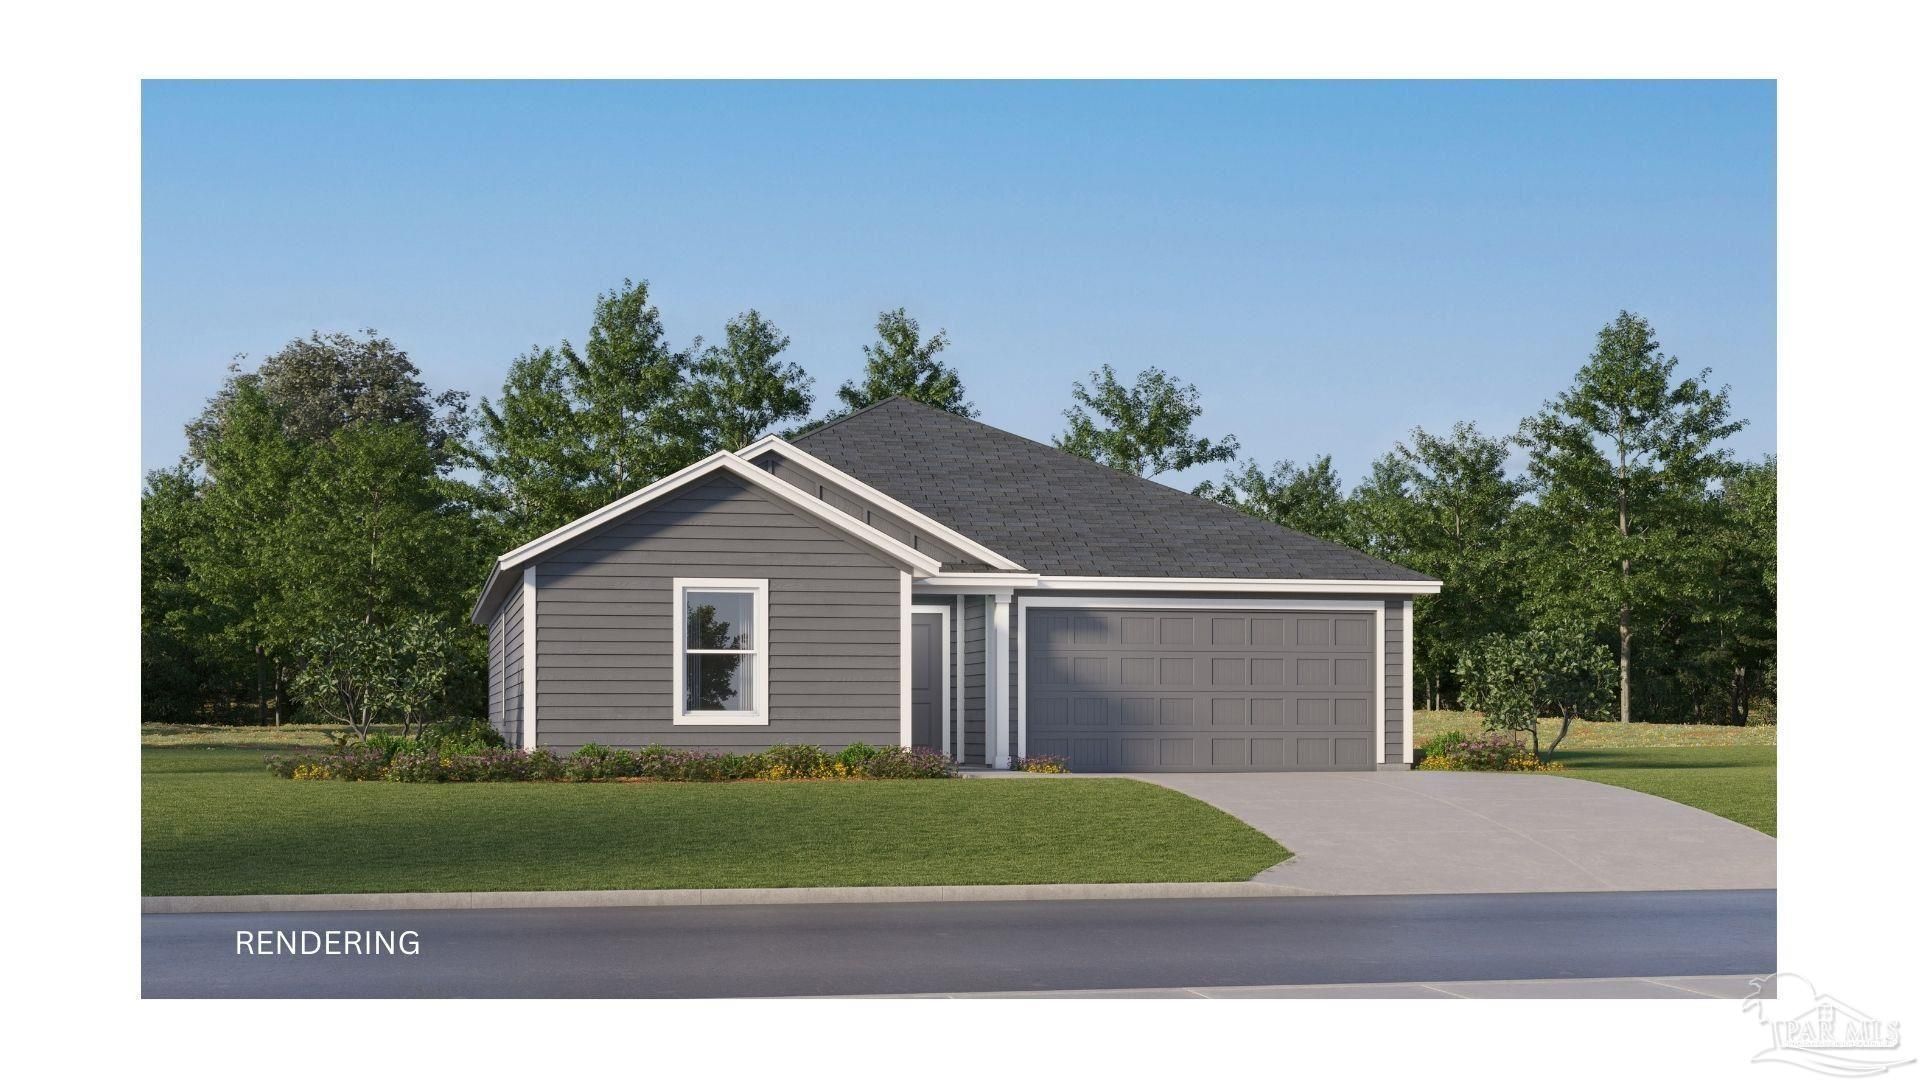
The Bonds floor plan offers a beautifully crafted single-story layout designed for effortless modern living. At the front of the home, a collection of well-appointed bedrooms provides comfort, privacy, and versatility, perfect for family members, guests, or a home office. From the entryway, the home opens into a spacious open-concept living area where the kitchen, dining space, and family room blend seamlessly, creating an inviting atmosphere for gathering, entertaining, or everyday relaxation. The kitchen features quartz countertops, stainless steel appliances, and 42' cabinets for both style and functionality. Nestled in its own private corner at the back of the home, the elegant owner's suite serves as a peaceful retreat with a well-appointed bathroom and a roomy walk-in closet.
Property Features
Property Type: Residential - Single Family
Cooling: Heat Pump
Garage: 2
Heating: Heat Pump
Home Style: Craftsman
Lot Size: 0.12 Acres
Property Type: Single Family Residence
Stories: 2.0
Year Built: 2026
Feature Descriptions
Appliances: Electric Water Heater, Built In Microwave, Dishwasher, ENERGY STAR Qualified Dishwasher
Construction Materials: Frame
Days on Site: 32
Dining Room: Breakfast Bar, Kitchen/Dining Combo
Exterior: Frame
Flooring: Carpet
Foundation: Slab
HOA Fee: 1075
HOA Y/N: Yes
Kitchen: Not Updated, Pantry
Lot: Central Access
Lot Dimensions: 0.12 acre(s)
Sewer: Septic Tank
Utilities: Underground Utilities
Water: Public
Zoning: Deed Restrictions, Res Single
Room Sizes
Primary Bedroom: 13 X 11 Level - First
Dining Room: 10 X 9 Level - First
Living Room: 14 X 20 Level - First
Local Schools
High School: Milton
Middle School: KING
Elementary School: T. R. Jackson
Listed By / Shown By
Listed By
Agency Name: Lennar Realty, Inc.
Agency Phone: 334-679-3693
Shown By
Agent Name: Jim Matteson
Agent Phone: (850) 748-2123
Agency Title: The Realty Vault

Estimate Your Payment
Estimated Payment
$ 604.11 per month $534.11 Principal & Interest $0.00 Property Tax (data not provided by mls) $70.00 Homeowner's InsuranceChange Payment Information

Privacy Policy / DMCA Notice / ADA Accessibility


This site is hosted, designed and copyright
© 1994 - 2026 by
Delta Media Group, Inc. -- Patent Pending --
7183 Season Dr | MLS# 685034
This single family home located at 7183 Season Dr, Milton, FL 32570 is currently listed for sale with an asking price of $239,990. This property was built in 2026 and has 3 bedrooms and 2 full baths with 1290 sq. ft. Season Dr is located in the Harvest Point subdivision. Search Harvest Point real estate on jmatteson.therealtyvault.com today.