JimMatteson

BEDS3
BATHS1 full
SQUARE FEET1,164
MLS#666167
STATUSActive
PROPERTY TYPEResidential - Single Family
Property Description
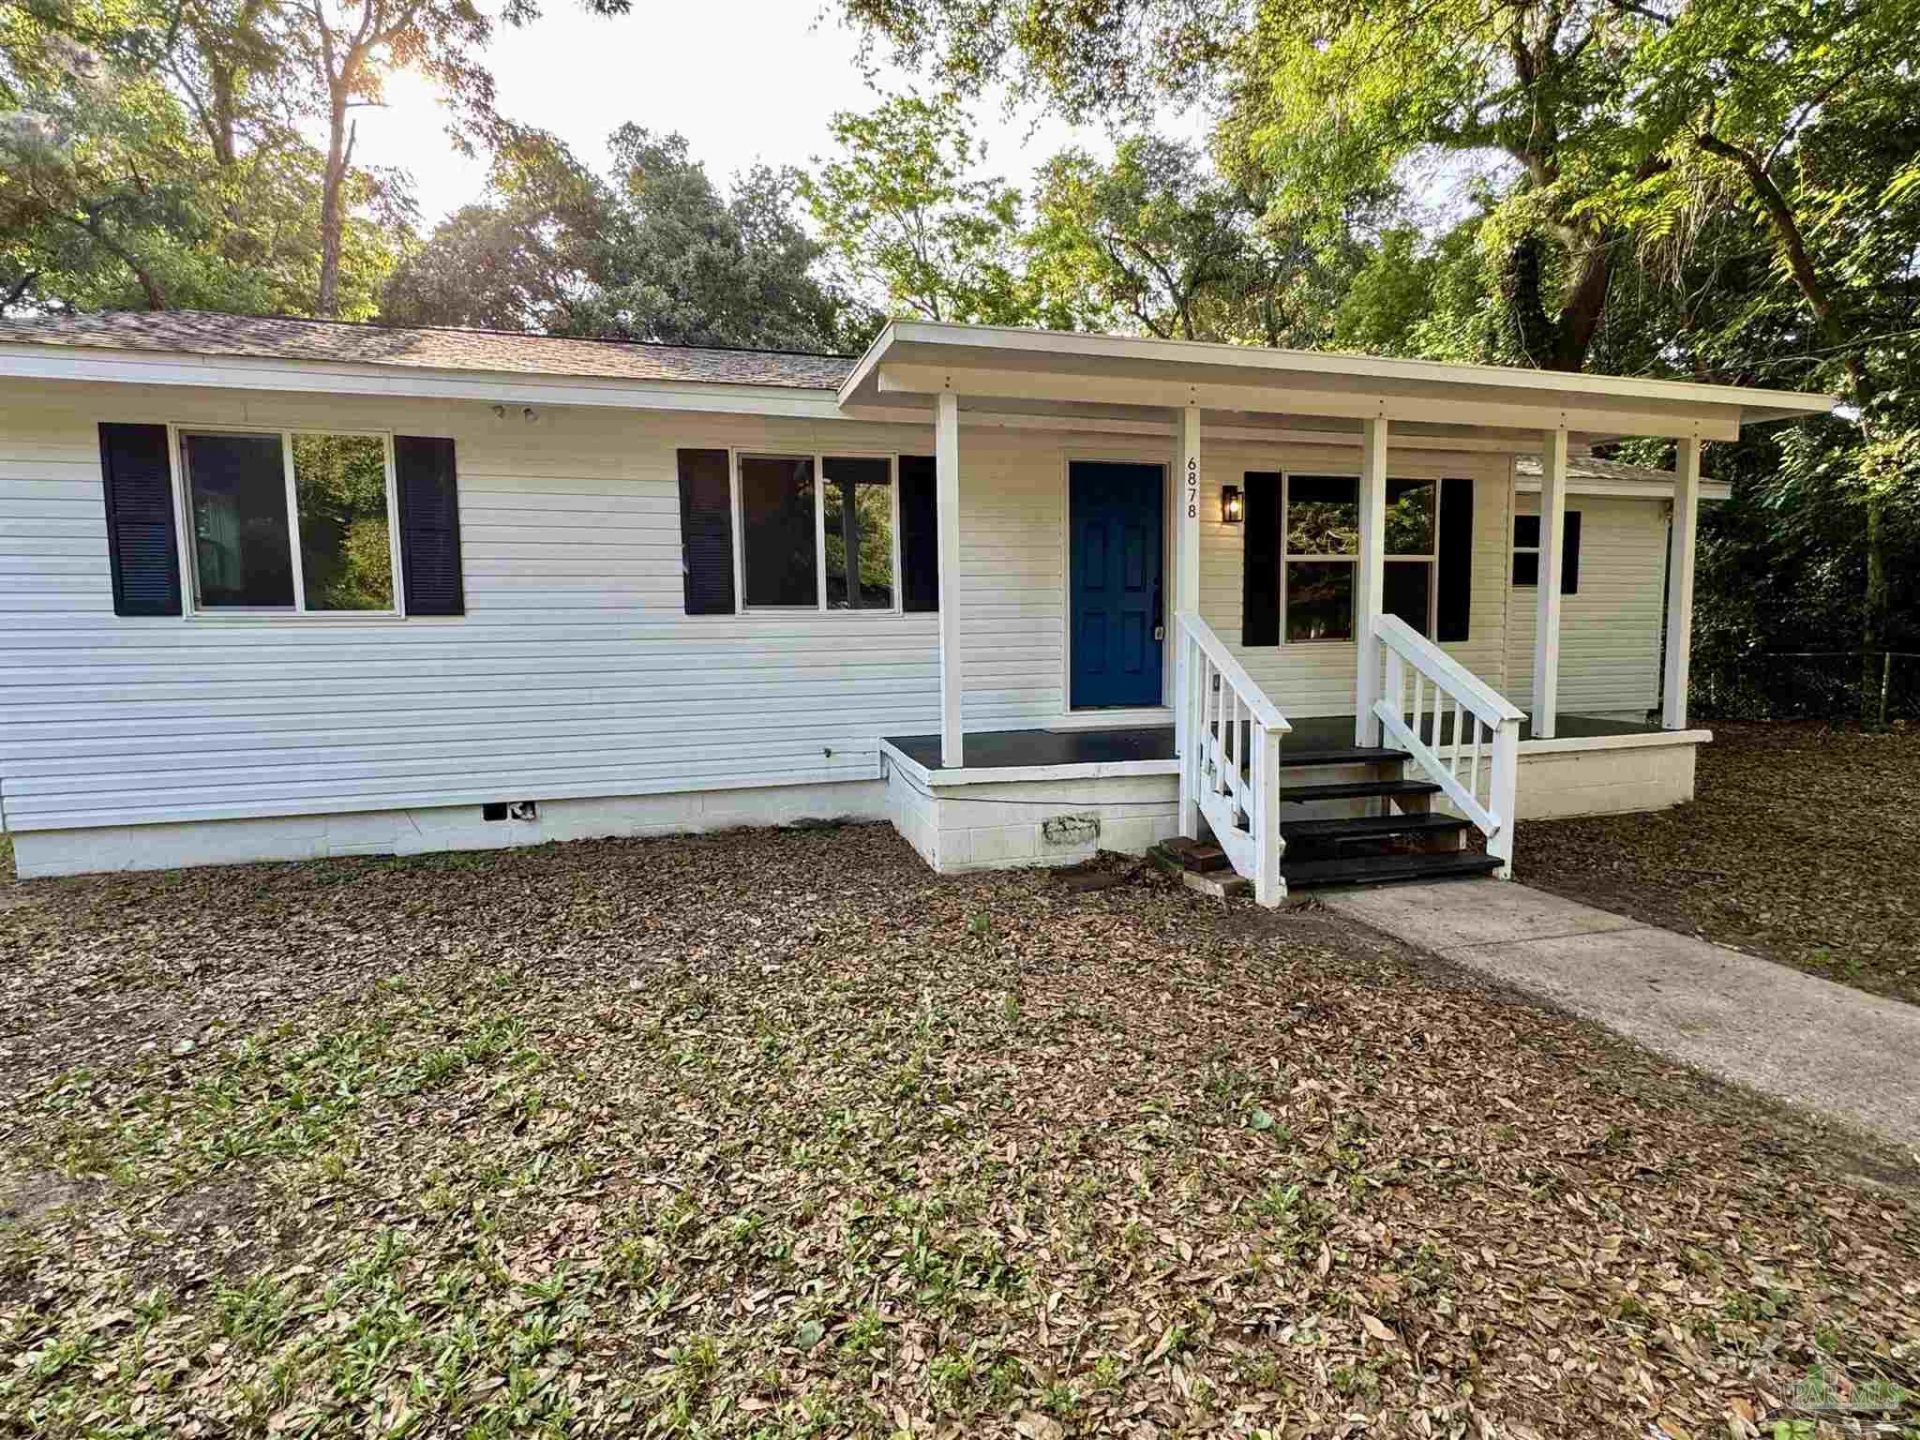
Step into this stunning, professionally renovated 3-bedroom, 1-bath home that blends modern upgrades with timeless charm. From the moment you arrive, the brand-new front porch welcomes you with warmth and curb appeal. Inside, you'll find meticulous craftsmanship throughout, including beautiful wainscoting in the entry and dining area that adds character and elegance. Every detail has been thoughtfully upgraded-brand new roof, central air conditioning, water heater, and more-offering peace of mind and energy efficiency for years to come. The spacious layout sits on an exceptionally large lot, perfect for entertaining, gardening, or future expansion. Whether you're a first-time buyer, downsizing, or looking for a turnkey investment, this home checks all the boxes. Don't miss your chance to own a truly move-in-ready home that's been updated from top to bottom with care and quality.
Property Features
Property Type: Residential - Single Family
Cooling: Heat Pump, Ceiling Fan(s)
Heating: Heat Pump, Central
Home Style: Ranch
Lot Size: 0.38 Acres
Property Type: Single Family Residence
Stories: 1.0
Year Built: 1983
Amenities
Baseboards
Ceiling Fan(s)
Feature Descriptions
Appliances: Electric Water Heater, Built In Microwave, Dishwasher, Refrigerator
Construction Materials: Frame
Days on Site: 406
Dining Room: Living/Dining Combo
Exterior: Frame
Fencing: Chain Link, Full
Flooring: Carpet
Foundation: Off Grade
Kitchen: Remodeled, Laminate Counters
Lot: Central Access
Lot Dimensions: 0.38 acre(s)
Sewer: Public Sewer, Septic Tank
Water: Public
Zoning: Res Multi
Room Sizes
Dining Room: 15 X 12 Level - First
Kitchen: 10 X 6 Level - First
Living Room: 20 X 18 Level - First
Local Schools
High School: Pine Forest
Middle School: BEULAH
Elementary School: Longleaf
Listed By / Shown By
Listed By
Agency Name: Selling Dream Realty, LLC
Agency Phone: 850-232-1267
Shown By
Agent Name: Jim Matteson
Agent Phone: (850) 748-2123
Agency Title: The Realty Vault

Estimate Your Payment
Estimated Payment
$ 500.93 per month $442.89 Principal & Interest $0.00 Property Tax (data not provided by mls) $58.04 Homeowner's InsuranceChange Payment Information

Privacy Policy / DMCA Notice / ADA Accessibility


This site is hosted, designed and copyright
© 1994 - 2026 by
Delta Media Group, Inc. -- Patent Pending --
6878 Corneluis Ln | MLS# 666167
This single family home located at 6878 Corneluis Ln, Pensacola, FL 32505 is currently listed for sale with an asking price of $199,000. This property was built in 1983 and has 3 bedrooms and 1 full baths with 1164 sq. ft. Search Pensacola real estate on jmatteson.therealtyvault.com today.