JimMatteson

BEDS3
BATHS2 full
SQUARE FEET1,436
MLS#684038
STATUSActive Under Contract
PROPERTY TYPEResidential - Single Family
SUBDIVISIONSanta Villa
Property Description
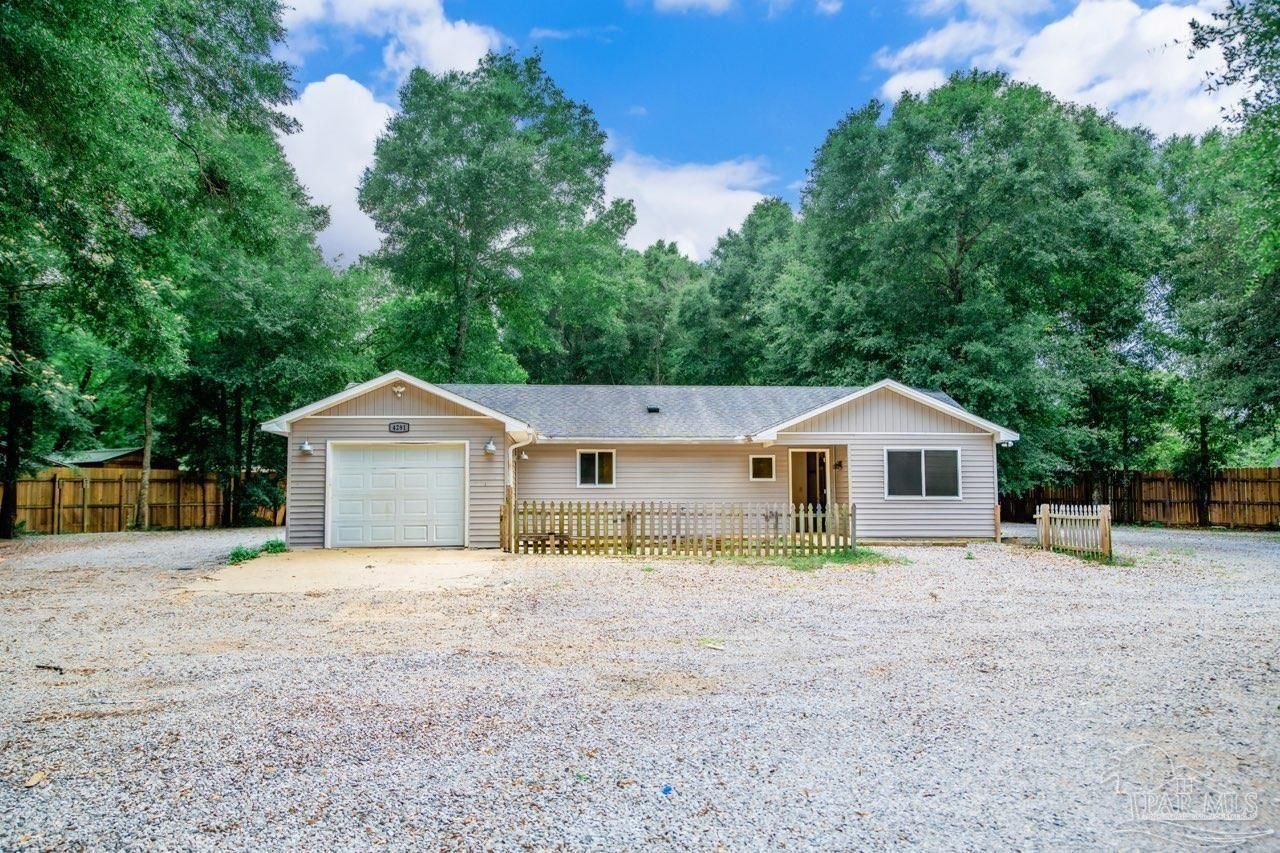
Situated on a spacious 0.41-acre lot, this 3-bedroom, 2-bath home offers the space and flexibility that's becoming harder to find. With major systems already updated, buyers can enjoy added peace of mind and focus on making the home their own. Inside, you'll find a functional layout with comfortable living spaces and a split-bedroom design that works well for a variety of lifestyles. Outside is where this property stands out. The oversized lot provides plenty of room for entertaining, gardening, pets, future projects, or simply enjoying the extra space. Need parking? There's ample room for multiple vehicles, boats, trailers, or recreational equipment, plus an additional covered shed for storage, hobbies, or workshop space. Conveniently located near schools, shopping, and dining, this property offers a rare combination of land, storage, and practicality without sacrificing convenience.
Property Features
Property Type: Residential - Single Family
Cooling: Heat Pump, Ceiling Fan(s)
Garage: 1
Heating: Heat Pump
Home Style: Traditional
Lot Size: 0.59 Acres
Property Type: Single Family Residence
Stories: 1.0
Year Built: 2015
Feature Descriptions
Appliances: Electric Water Heater
Construction Materials: Frame
Days on Site: 49
Dining Room: Kitchen/Dining Combo
Exterior: Frame
Flooring: Simulated Wood
Foundation: Slab
Kitchen: Updated
Lot: Corner Lot
Lot Dimensions: 0.59 acre(s)
Sewer: Public Sewer
Water: Public
Zoning: Mixed Residential Subdiv
Room Sizes
Primary Bedroom: 12 X 13 Level - First
Kitchen: 18 X 10 Level - First
Local Schools
High School: Pace
Middle School: AVALON
Elementary School: Bennett C Russell
Listed By / Shown By
Listed By
Agency Name: EXP Realty, LLC
Agency Phone: 888-883-8509
Shown By
Agent Name: Jim Matteson
Agent Phone: (850) 748-2123
Agency Title: The Realty Vault

Estimate Your Payment
Estimated Payment
$ 616.72 per month $545.26 Principal & Interest $0.00 Property Tax (data not provided by mls) $71.46 Homeowner's InsuranceChange Payment Information

Privacy Policy / DMCA Notice / ADA Accessibility


This site is hosted, designed and copyright
© 1994 - 2026 by
Delta Media Group, Inc. -- Patent Pending --
4281 Castille Ave | MLS# 684038
This single family home located at 4281 Castille Ave, Pace, FL 32571 is currently listed for sale with an asking price of $245,000. This property was built in 2015 and has 3 bedrooms and 2 full baths with 1436 sq. ft. Castille Ave is located in the Santa Villa subdivision. Search Santa Villa real estate on jmatteson.therealtyvault.com today.