JimMatteson

BEDS3
BATHS2 full
SQUARE FEET1,250
MLS#680399
STATUSActive
PROPERTY TYPEResidential - Single Family
SUBDIVISIONCountry Manor Estates
Property Description
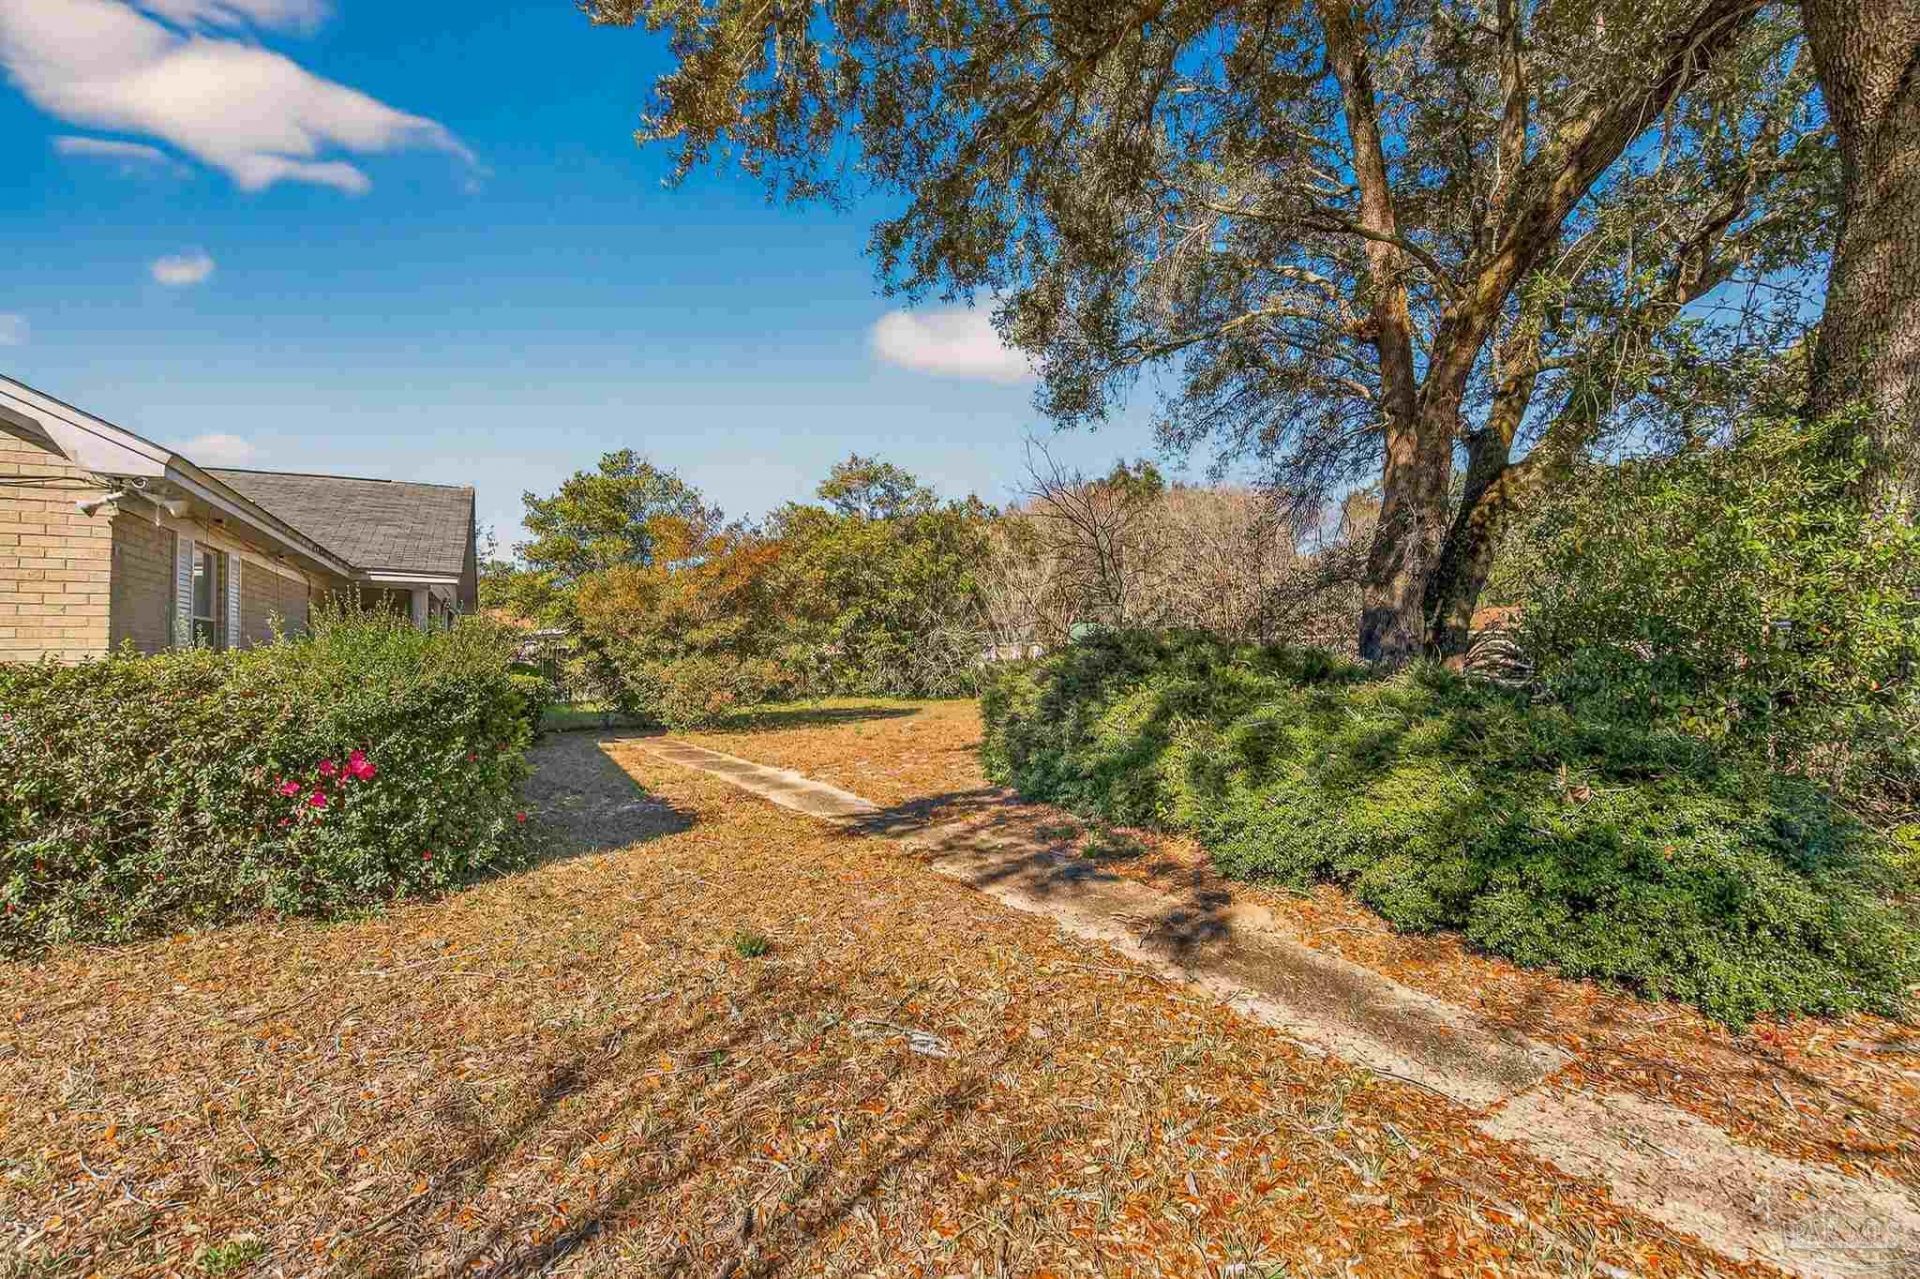
Welcome to 2933 Breckenridge Drive in Pensacola-an exceptional opportunity to reimagine and elevate a home in a well-established neighborhood. Offering a spacious layout, abundant natural light, and a generously sized lot, this residence provides the perfect canvas for customization. With a touch of vision and thoughtful updates, this property can be transformed into a stunning, modern retreat tailored to your style. Ideal for those seeking to create a personalized living experience or invest in long-term value. Conveniently located near shopping, dining, schools, and Pensacola's renowned Gulf Coast beaches, this home combines prime location with unlimited potential. Unlock the possibilities and bring your vision to life-schedule your private showing today. OH, I also forgot.... BRAND NEW ROOF AND HVAC WILL COME WITH ACCEPTABLE OFFER!!!! This is a short sale.
Property Features
Property Type: Residential - Single Family
Cooling: Central Air, Ceiling Fan(s)
Heating: Central
Home Style: Country
Lot Size: 0.34 Acres
Property Type: Single Family Residence
Stories: 1.0
Year Built: 1977
Feature Descriptions
Appliances: Electric Water Heater, Dishwasher, Freezer, Refrigerator
Construction Materials: Brick
Days on Site: 113
Dining Room: Kitchen/Dining Combo
Exterior: Brick
Flooring: Tile, Laminate
Foundation: Slab
Kitchen: Not Updated, Granite Counters
Lot: Corner Lot
Lot Dimensions: 0.34 acre(s)
Sewer: Public Sewer
Water: Public
Zoning: Res Single
Room Sizes
Primary Bedroom: 12 X 12 Level - First
Dining Room: 13 X 14 Level - First
Kitchen: 11 X 10 Level - First
Living Room: 11 X 15 Level - First
Local Schools
High School: Pine Forest
Middle School: BELLVIEW
Elementary School: Sherwood
Listed By / Shown By
Listed By
Agency Name: Better Homes And Gardens Real Estate Main Street Properties
Agency Phone: 850-912-4123
Shown By
Agent Name: Jim Matteson
Agent Phone: (850) 748-2123
Agency Title: The Realty Vault

Estimate Your Payment
Estimated Payment
$ 528.62 per month $467.37 Principal & Interest $0.00 Property Tax (data not provided by mls) $61.25 Homeowner's InsuranceChange Payment Information

Privacy Policy / DMCA Notice / ADA Accessibility


This site is hosted, designed and copyright
© 1994 - 2026 by
Delta Media Group, Inc. -- Patent Pending --
2933 Breckenridge Dr | MLS# 680399
This single family home located at 2933 Breckenridge Dr, Pensacola, FL 32526 is currently listed for sale with an asking price of $210,000. This property was built in 1977 and has 3 bedrooms and 2 full baths with 1250 sq. ft. Breckenridge Dr is located in the Country Manor Estates subdivision. Search Country Manor Estates real estate on jmatteson.therealtyvault.com today.