JimMatteson

BEDS4
BATHS3 full
SQUARE FEET2,465
MLS#660046
STATUSActive
PROPERTY TYPEResidential - Single Family
SUBDIVISIONHolley By The Sea 2nd Corrected
Property Description
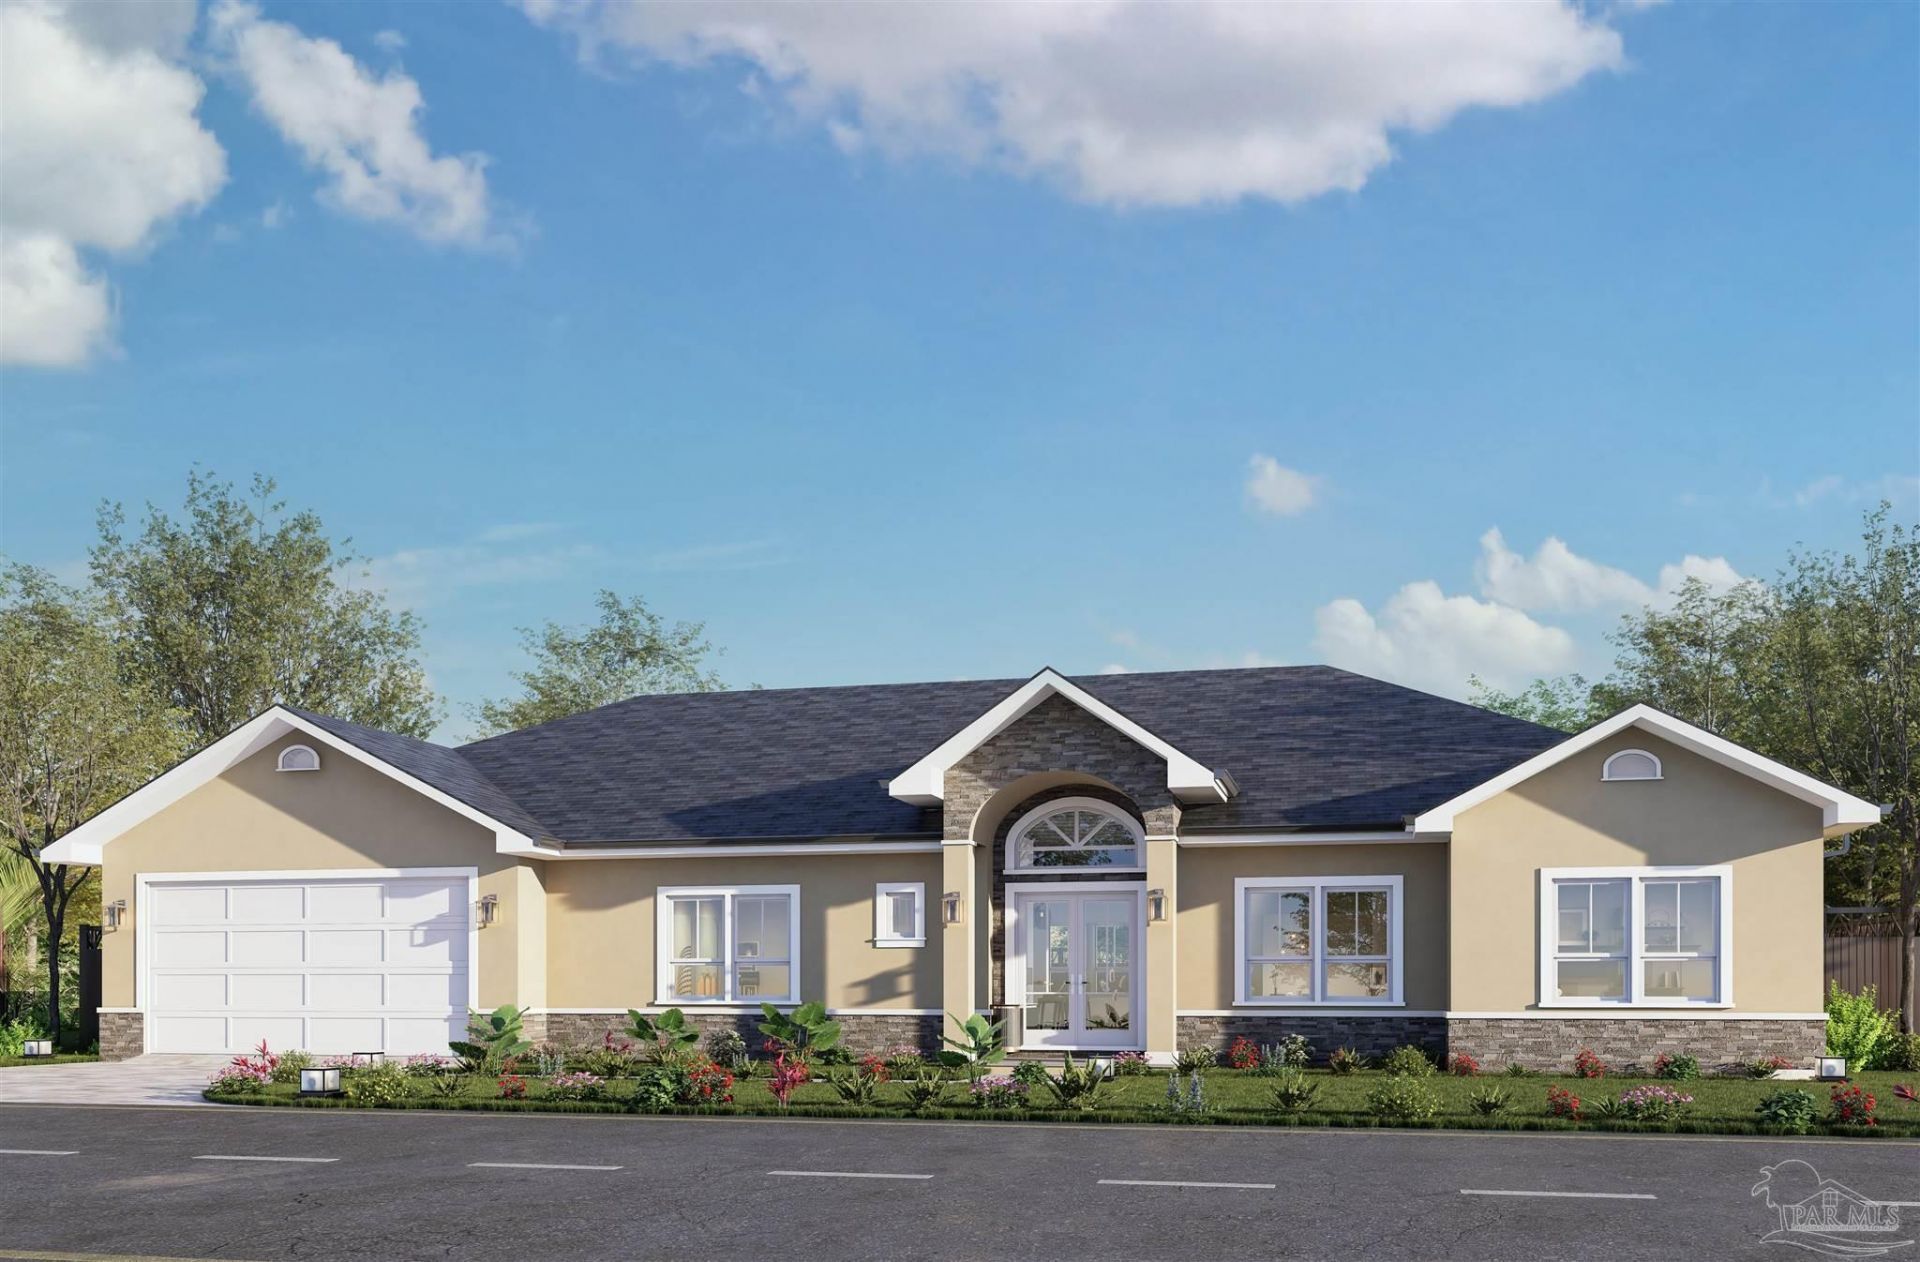
Where Luxury Meets Lifestyle in Holley by the Sea This to-be-built semi-custom residence is more than a home, it's your canvas for your dream life. With a plan featuring 4 bedrooms and 3 baths, the thoughtfully designed open floor plan blends everyday comfort with modern elegance. The gourmet kitchen flows seamlessly into expansive living areas, while the primary suite offers a true retreat with dual walk-in closets and spa-like finishes. What sets this home apart is the flexibility: select finishes and features to reflect your personal style, guided by a trusted custom builder. Beyond the home, ownership in Holley by the Sea includes access to resort-style amenities - pools, fitness center, tennis courts, and private waterfront access - all in Navarre's most coveted community. Buyer/agent to verify all details. Contact today to schedule your private consultation with the builder.
Property Features
Property Type: Residential - Single Family
Cooling: Central Air, Ceiling Fan(s)
Garage: 2
Heating: Central
Home Style: Contemporary
Lot Size: 0.46 Acres
Property Type: Single Family Residence
Stories: 1.0
Year Built: 2025
Amenities
Ceiling Fan(s)
High Ceilings
Recessed Lighting
Office/Study
Feature Descriptions
Appliances: Electric Water Heater, Dishwasher, Refrigerator
Community Features: Pool, Community Room, Fitness Center, Sauna, Steam Room, Tennis Court(s)
Construction Materials: Brick
Days on Site: 511
Dining Room: Eat-in Kitchen, Kitchen/Dining Combo, Living/Dining Combo
Exterior: Brick
Flooring: Tile, Vinyl
Foundation: Slab
HOA Fee: 565.5
HOA Y/N: Yes
Kitchen: Updated, Pantry, Stone Counters
Lot: Interior Lot
Lot Dimensions: 0.46 acre(s)
Sauna: Yes
Sewer: Public Sewer
Water: Public
Zoning: Res Single
Room Sizes
Primary Bedroom: 20 X 15.4 Level - First
Bedroom 2: 12.4 X 13.4 Level - First
Living Room: 20 X 24.4 Level - First
Local Schools
High School: Navarre
Middle School: WOODLAWN BEACH
Elementary School: West Navarre
Listed By / Shown By
Listed By
Agency Name: Levin Rinke Realty
Agency Contact: trumana@levinrinkerealty.com
Shown By
Agent Name: Jim Matteson
Agent Phone: (850) 748-2123
Agency Title: The Realty Vault

Estimate Your Payment
Estimated Payment
$ 1,507.82 per month $1,333.11 Principal & Interest $0.00 Property Tax (data not provided by mls) $174.71 Homeowner's InsuranceChange Payment Information

Privacy Policy / DMCA Notice / ADA Accessibility


This site is hosted, designed and copyright
© 1994 - 2026 by
Delta Media Group, Inc. -- Patent Pending --
2067 Indigo Dr | MLS# 660046
This single family home located at 2067 Indigo Dr, Navarre, FL 32566 is currently listed for sale with an asking price of $599,000. This property was built in 2025 and has 4 bedrooms and 3 full baths with 2465 sq. ft. Indigo Dr is located in the Holley By The Sea 2nd Corrected subdivision. Search Holley By The Sea 2nd Corrected real estate on jmatteson.therealtyvault.com today.