JimMatteson

BEDS3
BATHS2 full
SQUARE FEET1,328
MLS#683072
STATUSActive
PROPERTY TYPEResidential - Single Family
SUBDIVISIONThe Cottages At Grandpointe
Property Description
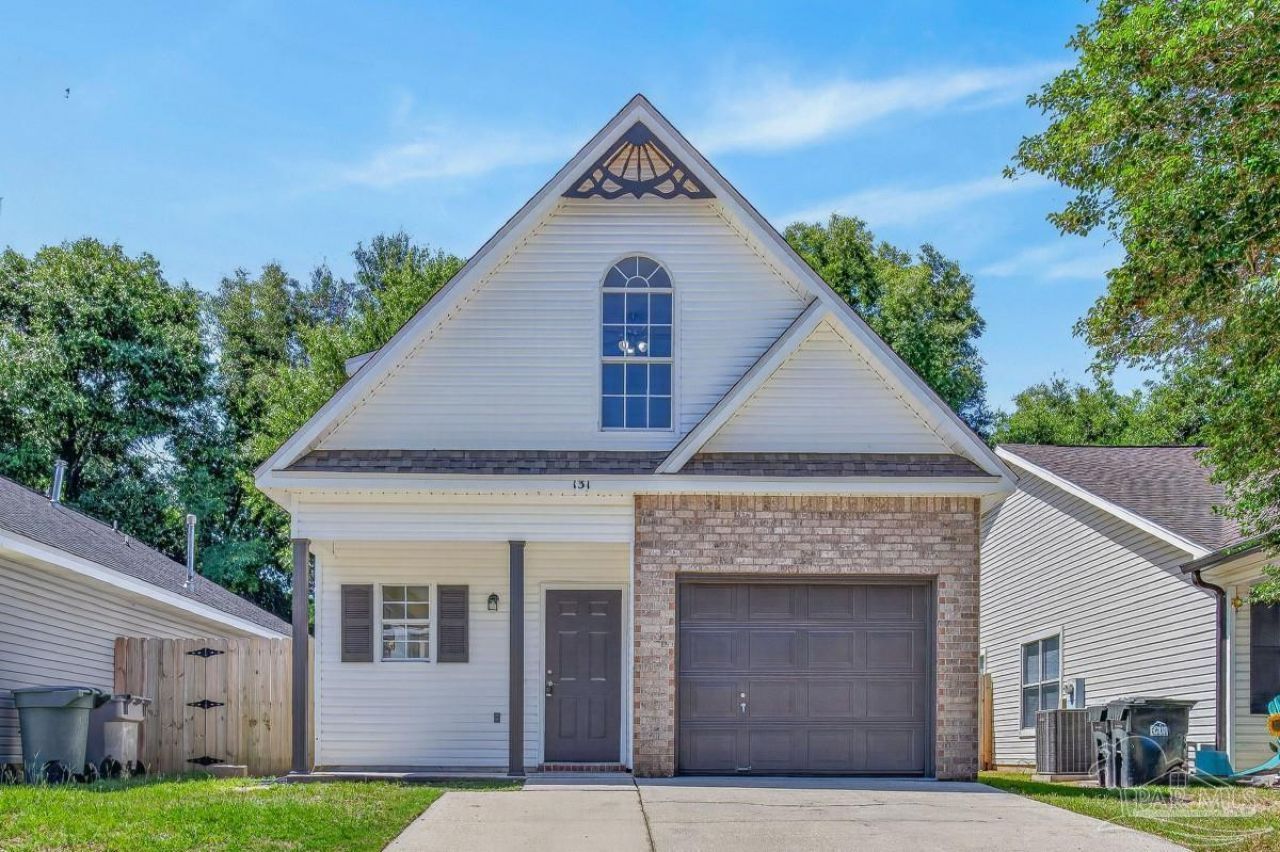
UPDATED 3 bedroom/2 bath home with nearly 1,350 square feet, and located in the very desirable, and conveniently situated, The Cottages at GrandPointe subdivision. UPGRADES ARE NUMEROUS. NEW INTERIOR FINISHES include NEW INTERIOR PAINT; NEW HIGH PERFORMANCE/LOW MAINTENANCE WOOD LOOK LUXURY VINYL PLANK FLOORING THROUGHOUT (no carpet!!); WOOD TREADS ON STAIRCASE (no carpet!), NEW DISHWASHER AND MICROWAVE, NEW LIGHTING THROUGHOUT, NEW KITCHEN AND BATH FAUCETS, NEW BATH MIRRORS AND HARDWARE, NEW MASTER BATH VANITY, NEW TOILETS, AND NEW DOOR HARDWARE. Very spacious walk-in attic storage, which potentially could be converted into a room. Large covered back patio for entertaining, plus a fenced backyard for privacy. There is a neighborhood children's playground within an easy walk. Cul-de-sac street with no through traffic. Conveniently located just minutes from I-10, West Florida Hospital, Cordova Mall, Lowes, and numerous restaurants.
Property Features
Property Type: Residential - Single Family
Cooling: Central Air, Ceiling Fan(s)
Garage: 1
Heating: Central
Home Style: A-Frame
Lot Size: 0.09 Acres
Property Type: Single Family Residence
Stories: 2.0
Year Built: 1996
Feature Descriptions
Appliances: Electric Water Heater, Dishwasher, Microwave
Construction Materials: Frame
Days on Site: 67
Dining Room: Living/Dining Combo
Exterior: Frame
Fencing: Back Yard
Flooring: Vinyl
Foundation: Slab
HOA Fee: 231
HOA Y/N: Yes
Kitchen: Updated
Lot: Cul-De-Sac
Lot Dimensions: 0.09 acre(s)
Sewer: Public Sewer
Water: Public
Zoning: Res Single
Room Sizes
Primary Bedroom: 15 X 12 Level - First
Kitchen: 12 X 10 Level - First
Living Room: 28 X 12 Level - First
Local Schools
High School: Washington
Middle School: FERRY PASS
Elementary School: Scenic Heights
Listed By / Shown By
Listed By
Agency Name: Flatfee.com Inc.
Agency Phone: 877-575-5505
Shown By
Agent Name: Jim Matteson
Agent Phone: (850) 748-2123
Agency Title: The Realty Vault

Estimate Your Payment
Estimated Payment
$ 623.02 per month $550.83 Principal & Interest $0.00 Property Tax (data not provided by mls) $72.19 Homeowner's InsuranceChange Payment Information

Privacy Policy / DMCA Notice / ADA Accessibility


This site is hosted, designed and copyright
© 1994 - 2026 by
Delta Media Group, Inc. -- Patent Pending --
131 Wildflower Ln | MLS# 683072
This single family home located at 131 Wildflower Ln, Pensacola, FL 32514 is currently listed for sale with an asking price of $247,500. This property was built in 1996 and has 3 bedrooms and 2 full baths with 1328 sq. ft. Wildflower Ln is located in the The Cottages At Grandpointe subdivision. Search The Cottages At Grandpointe real estate on jmatteson.therealtyvault.com today.